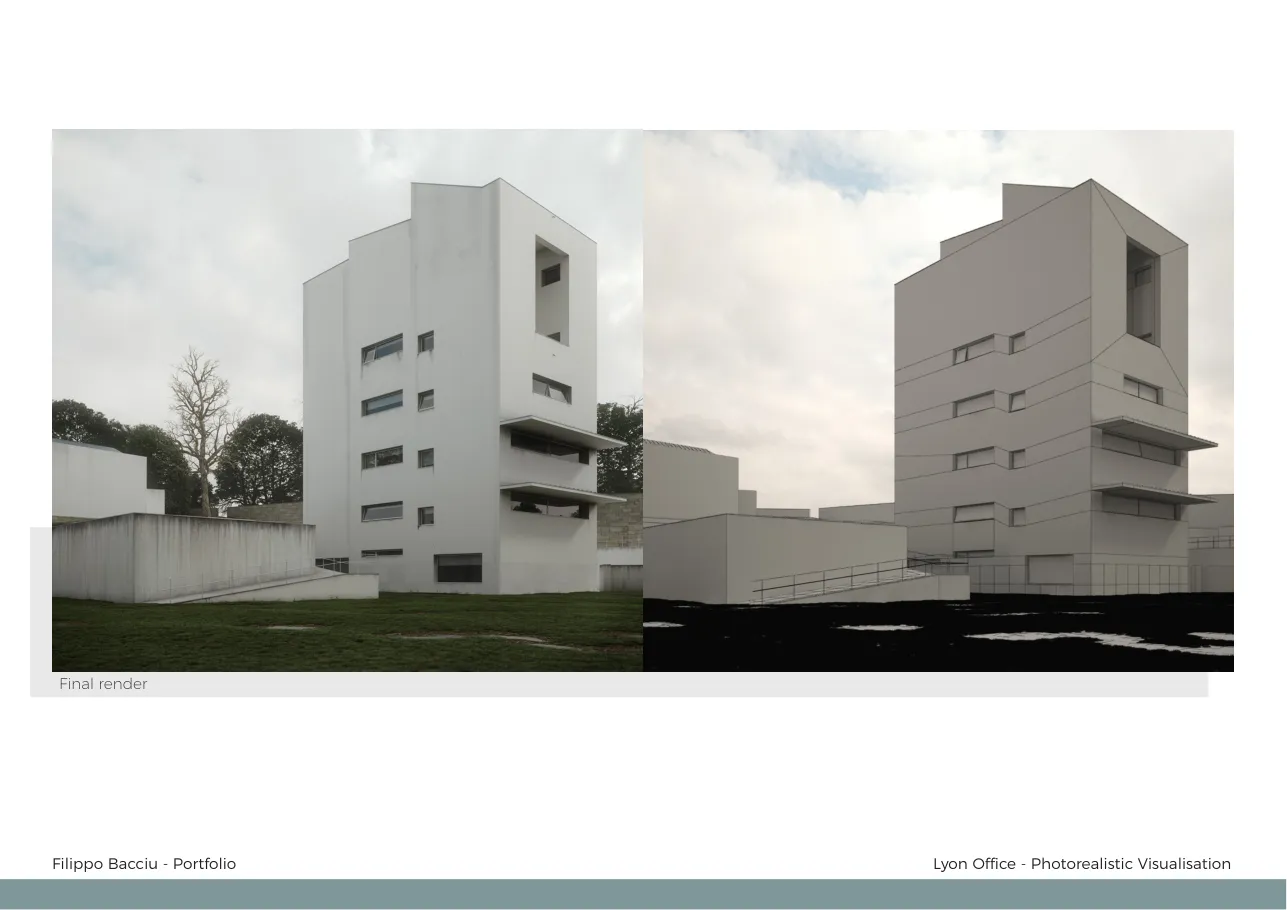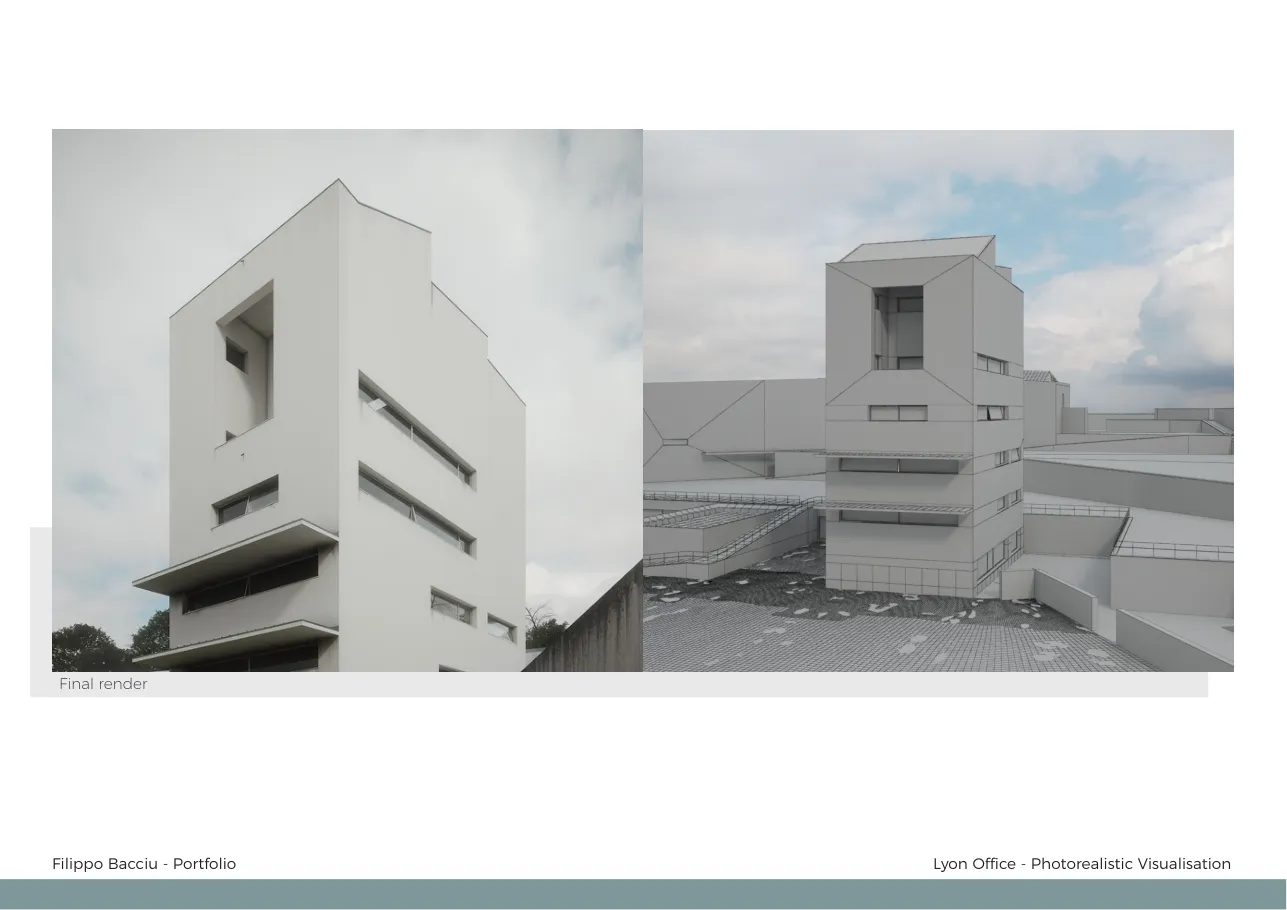
Lyon Office: Photorealistic Visualisation

Lyon office visualisation board 4

Written by

in

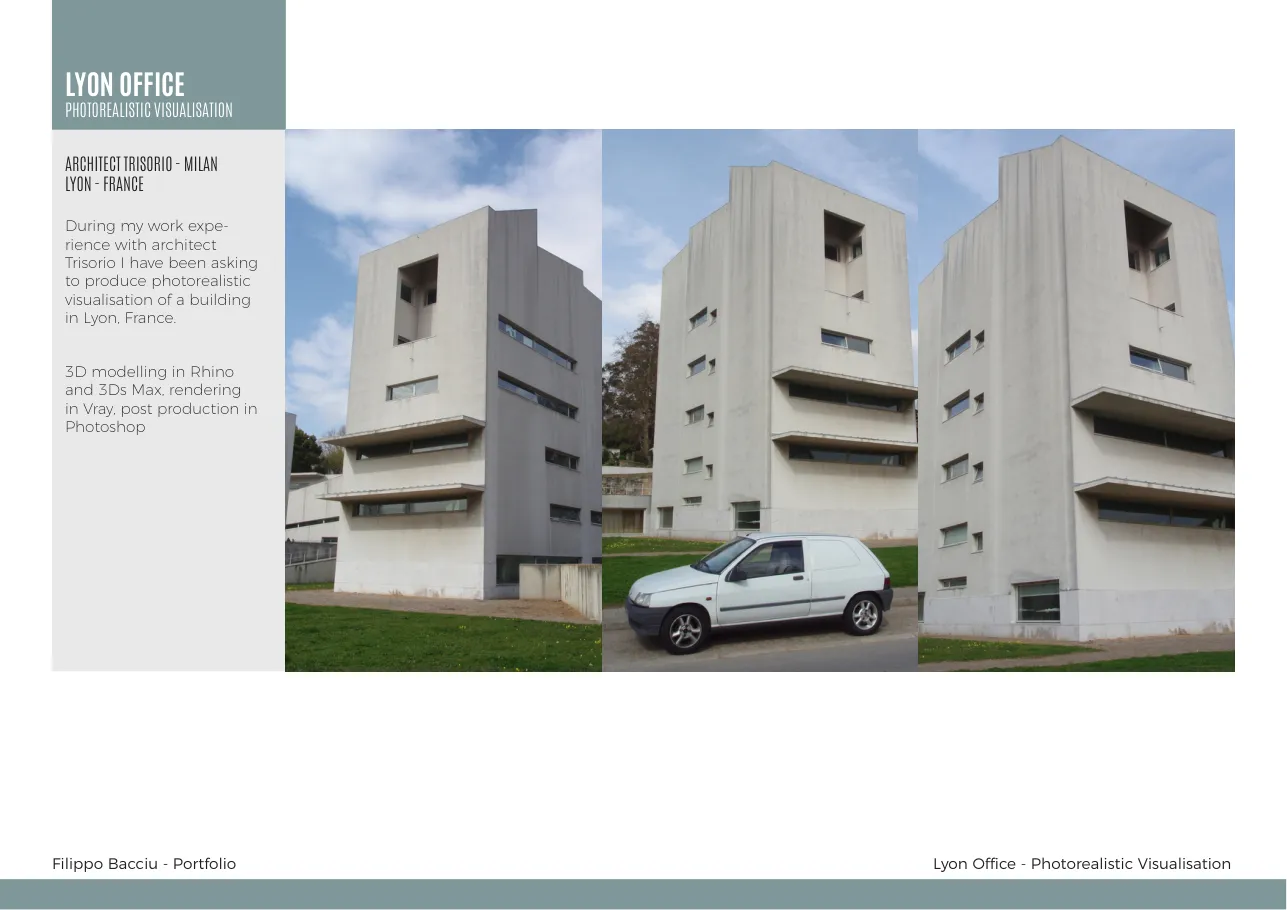
A photorealistic visualisation of a building in Lyon, produced for architect Francesco Trisorio: the existing context was photographed, the building modelled in 3D, and the renders matched back to the real views.
Lyon office visualisation board 1
Site photography and building context.
Lyon office visualisation board 2
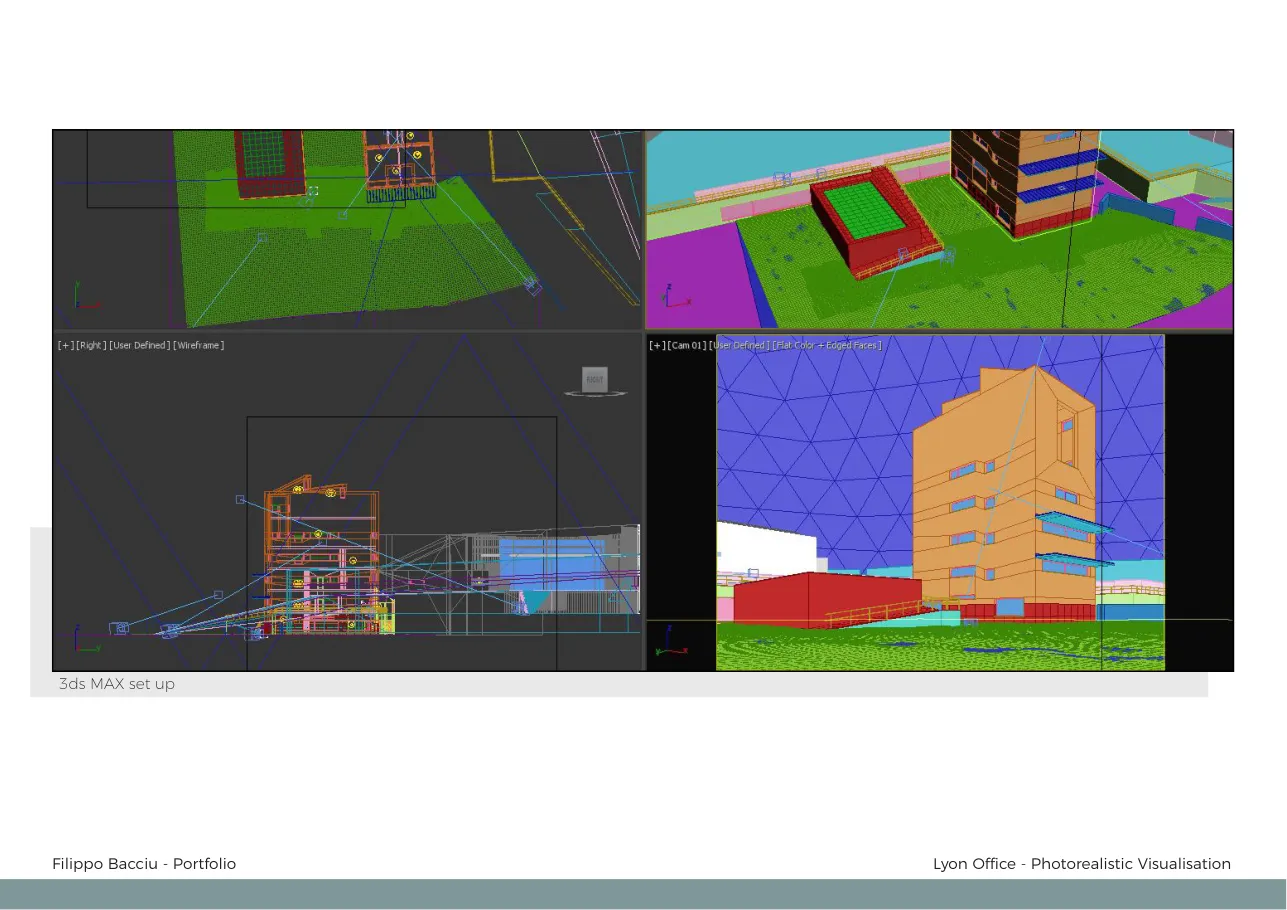
Matching the CG model to the photographed context.
Lyon office visualisation board 3
Render studies of the proposal.
Lyon office visualisation board 4
Final render beside the context model.

3D modelling, rendering and photomatch post-production, presented as a four-board package.