
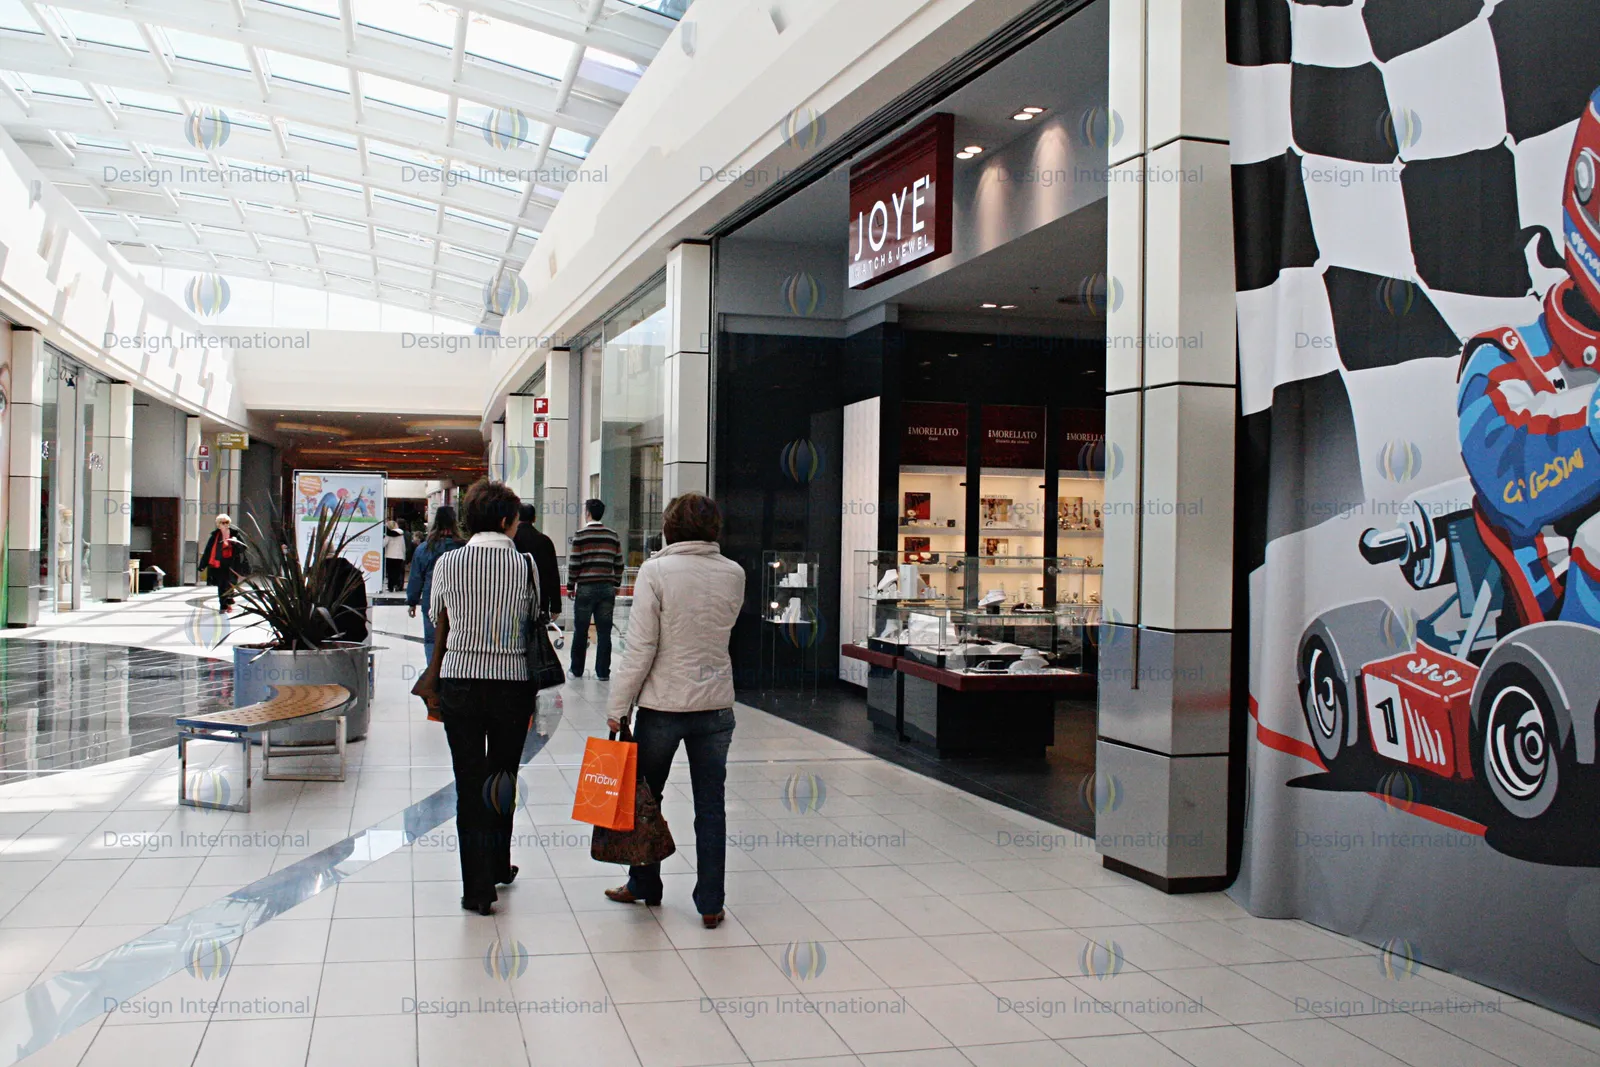
Photorealistic interior visualisation of a shopping centre, built from the architect’s CAD plans. The job was to give the client a believable walk through the space before it existed.
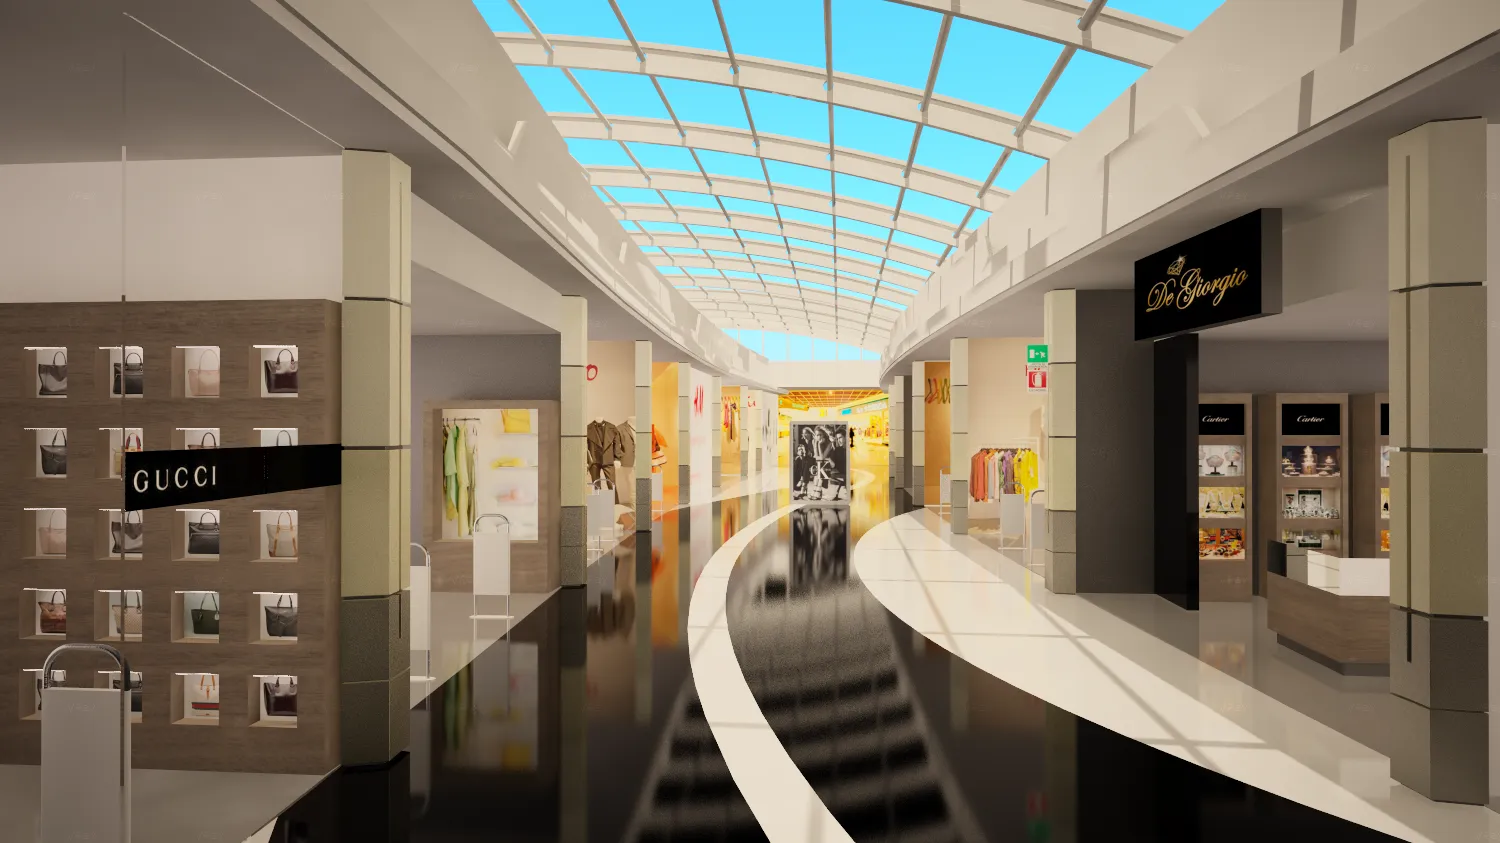
From plans to atmosphere
The geometry was rebuilt in Rhino, lit and rendered in 3ds Max with V-Ray, then finished in Photoshop: people, shopfront glow and reflections composited to sell the ambient feel of the mall.
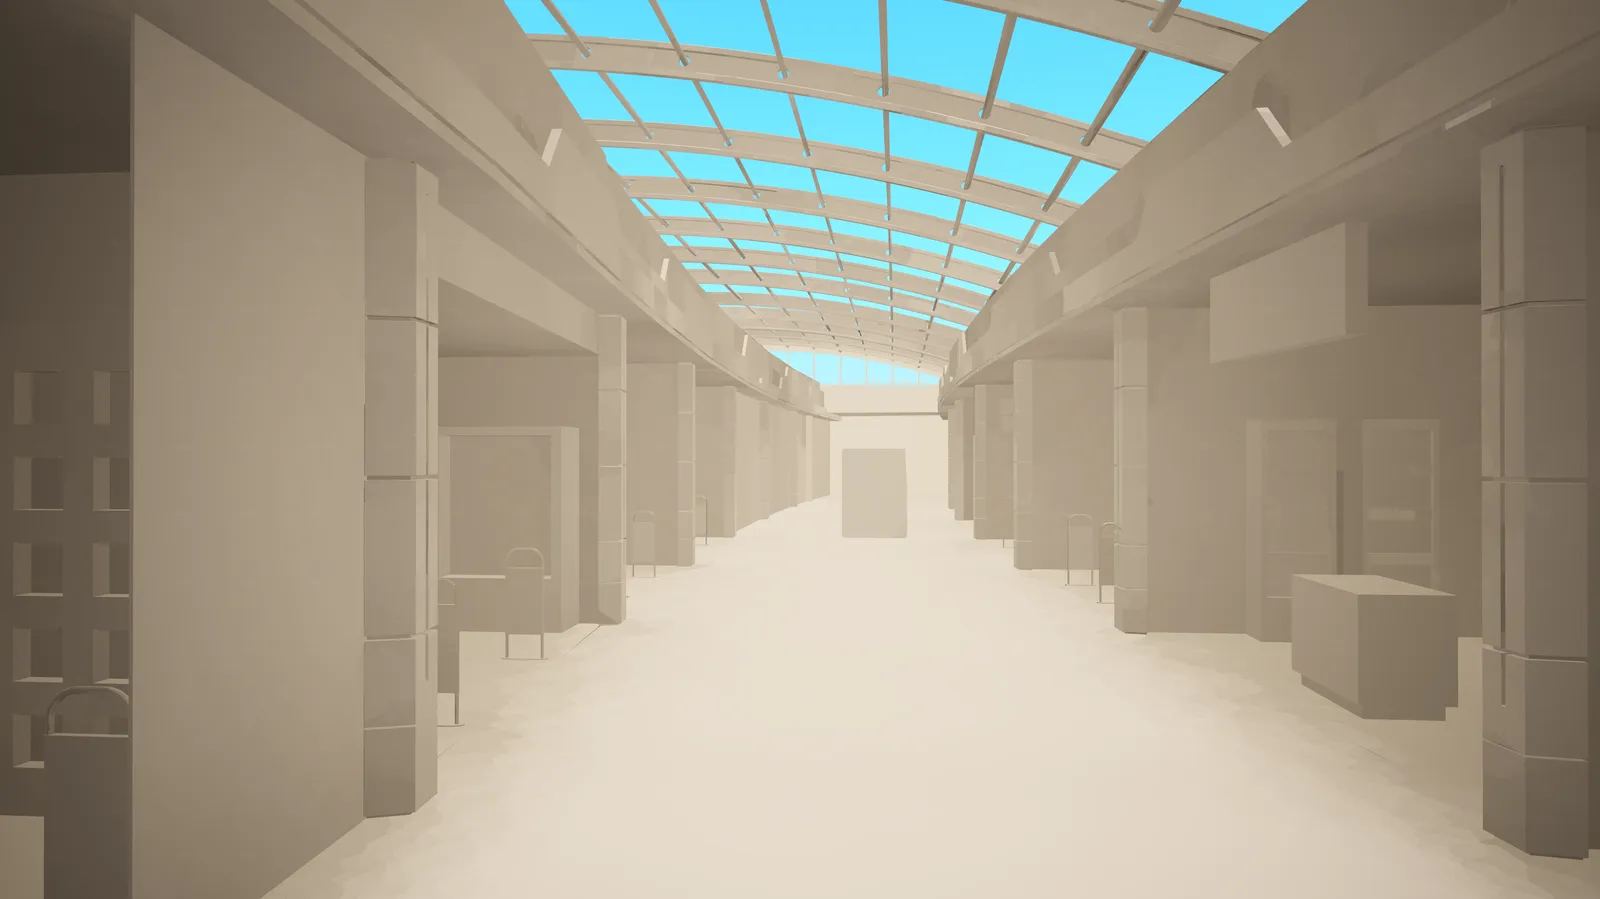
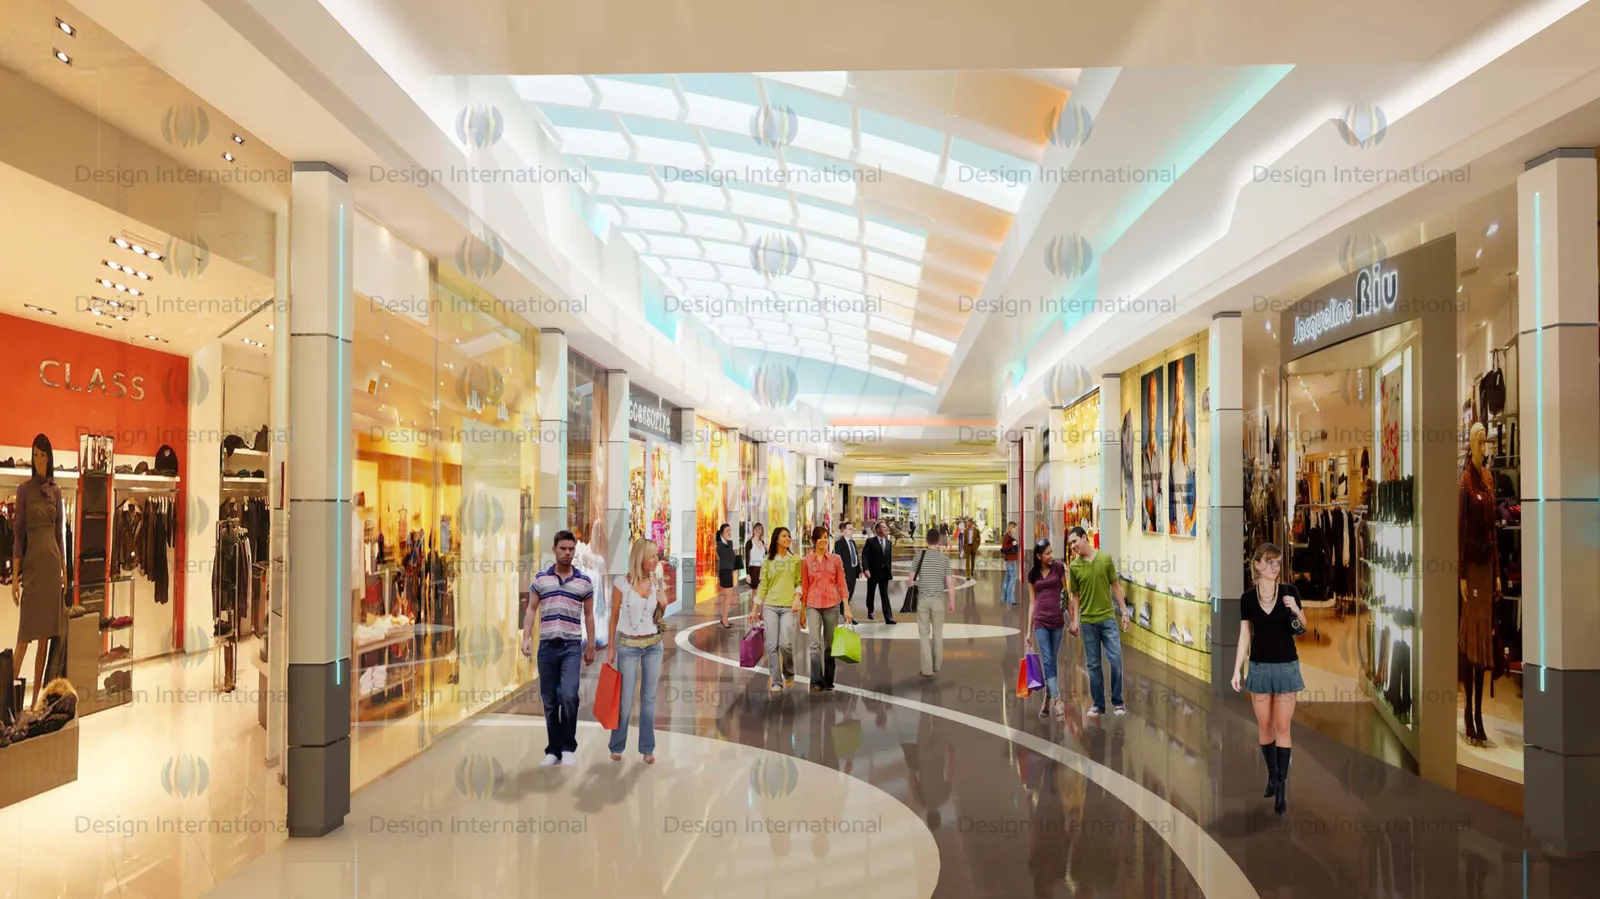
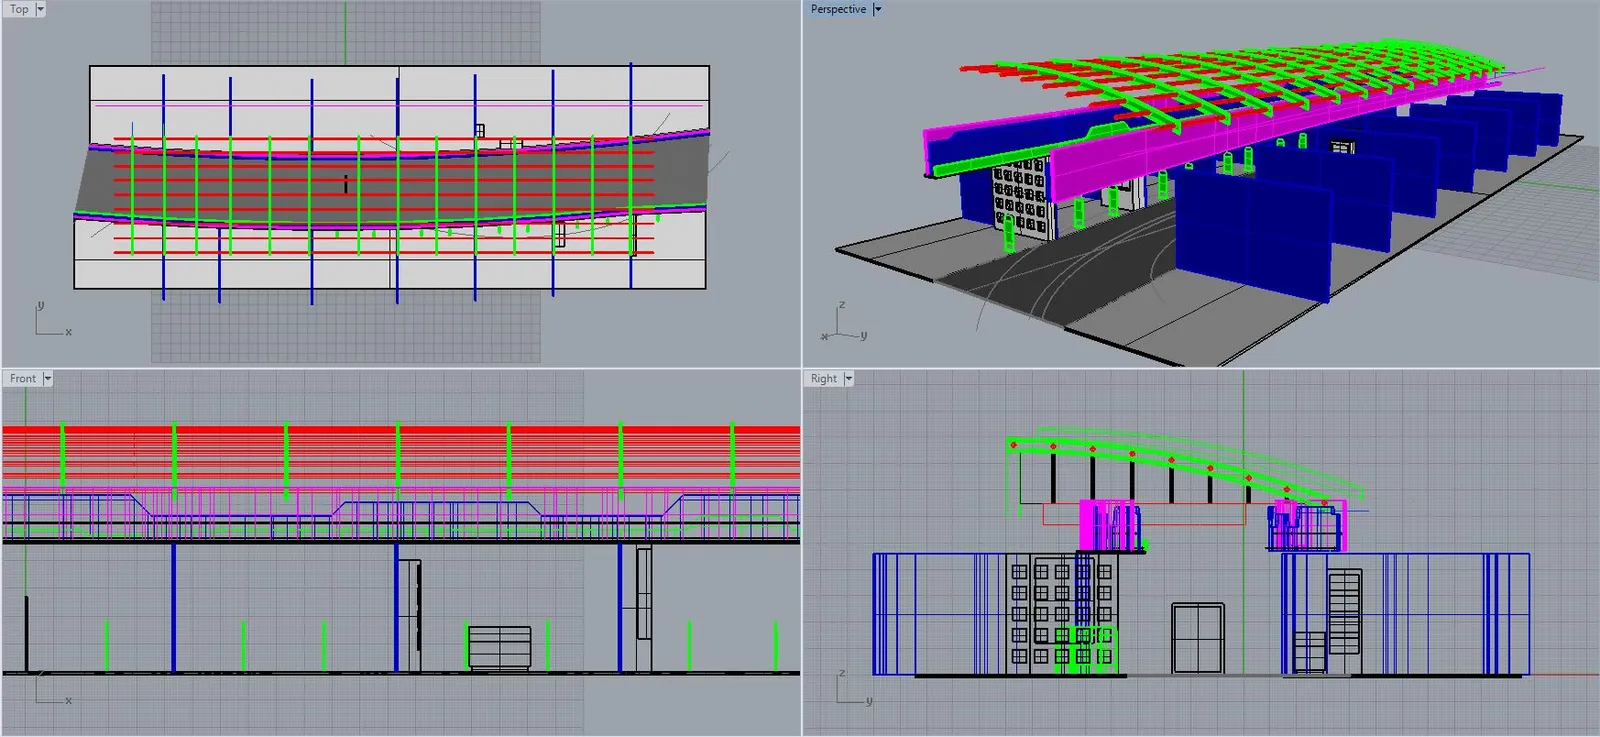
Presentation package of four boards designed in InDesign.